.jpg)
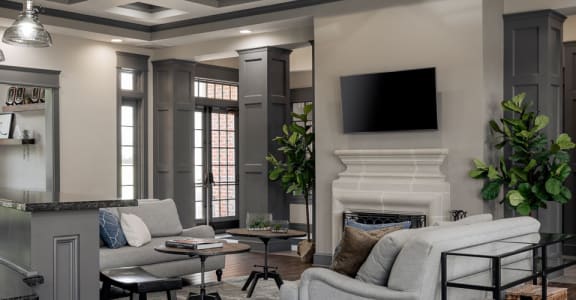
When searching for your next home, finding the right floor plan is just as important as finding the right location. At The Estates at Horsepen, we offer a variety of thoughtfully designed townhome-style apartment homes that provide the space, comfort, and flexibility you need to live your best life. Whether you're looking for a cozy one-bedroom retreat or a spacious three-bedroom home, there's a floor plan designed with you in mind.
Townhome Living with Extra Space
Unlike traditional apartment living, every home at The Estates at Horsepen features a townhome-style design that delivers added privacy, multiple levels of living space, and a true residential feel.
Residents consistently praise the community for feeling more like a home than an apartment, with private entrances, welcoming outdoor spaces, and layouts that support everyday living.
One-Bedroom Floor Plans
The Addington
- 1 Bedroom
- 1.5 Bathrooms
- 828 Square Feet
The Addington offers an open and comfortable layout with plenty of room to relax, entertain, and work from home. Its efficient design makes it a great choice for individuals or couples seeking a home that feels spacious without being overwhelming.
The Leighton
- 1 Bedroom
- 1.5 Bathrooms
- 855 Square Feet
The Leighton provides additional living space while maintaining the convenience of a one-bedroom home. With a two-story layout and separate living and sleeping areas, this floor plan offers the perfect blend of comfort and functionality.
Two-Bedroom Floor Plans
The Somerset
- 2 Bedrooms
- 1.5 Bathrooms
- 1,160 Square Feet
The Somerset is ideal for roommates, small families, or anyone who wants extra room to spread out. Generous living areas and well-sized bedrooms create a comfortable space for both relaxing and entertaining.
The Norwood
- 2 Bedrooms
- 2.5 Bathrooms
- 1,152 Square Feet
Looking for added convenience? The Norwood features two full bathrooms along with a first-floor powder room, giving everyone their own space. This floor plan is one of our most popular options for residents who value privacy and flexibility.
Three-Bedroom Living
The Weston
- 3 Bedrooms
- 2.5 Bathrooms
- 1,362 Square Feet
Our largest floor plan, The Weston, is perfect for growing households, professionals working remotely, or anyone who simply loves extra space. With over 1,300 square feet of living area, this home offers room for everyone while still maintaining a warm and inviting atmosphere.
Features You'll Love
No matter which floor plan you choose, you'll enjoy modern features designed to make everyday living easier, including:
- Energy-efficient stainless steel appliances
- Full-size washers and dryers
- Breakfast bars
- Spacious living areas
- Oversized tubs
- Access to resort-style community amenities
More Than Just a Home
Residents love The Estates at Horsepen for its well-maintained grounds, walkable community design, responsive management team, and townhome-style layouts that provide a true sense of home. Many residents specifically mention the unique floor plans and spacious layouts as some of their favorite features.
Whether you're a young professional, downsizing homeowner, growing family, or someone looking for the perfect balance between apartment convenience and townhome living, The Estates at Horsepen offers a floor plan to fit your lifestyle.
Schedule a tour today and discover why so many residents are proud to call The Estates at Horsepen home. Visit our leasing office to explore our available floor plans and find the one that feels like it was designed just for you.